
Current name: Hub Calefo
Original name: Calefo (Agricultural Consortium for the Processing and Export of Fruit and Vegetables)
City: Tresigallo (FE) (ITA)
Address: piazza Del Popolo (People’s Square)
Year of construction: 1935
Designer: Carlo Frighi, based on an idea by Edmondo Rossoni
Client: Calefo
Architectural style: Rationalist
Interior visitable: Yes
Note: Calefo is included in a dedicated itinerary in this guide
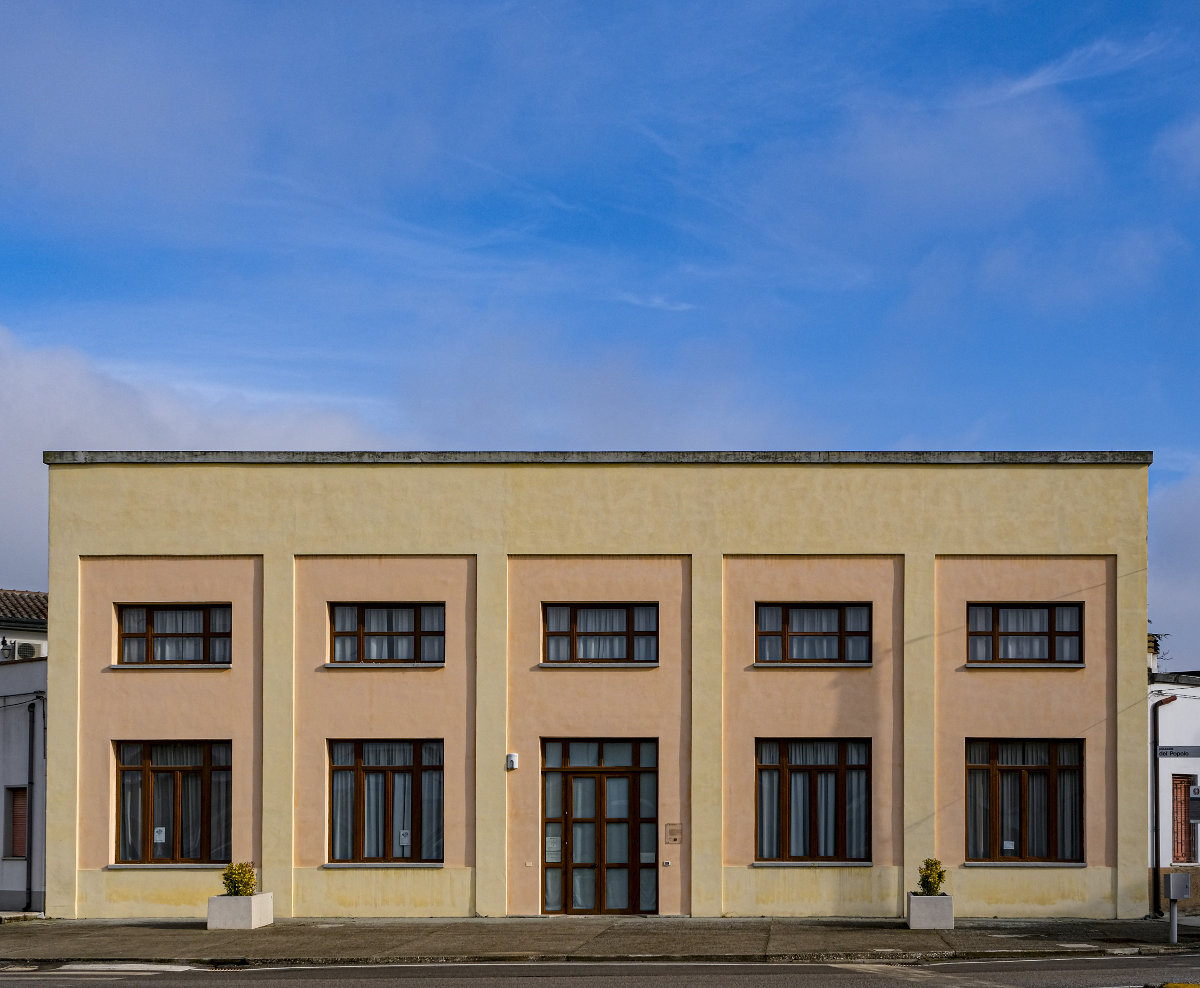
The twentieth-century town of Tresigallo, refounded by Minister Edmondo Rossoni, was surrounded by a belt of factories and commercial buildings, giving the small, impoverished fishing and farming village a new “industrial” identity. Among the first factories established in the area was Calefo, the Agricultural Consortium for the Processing and Export of Fruit and Vegetables, which specialized in the selection and packing of fruit for export
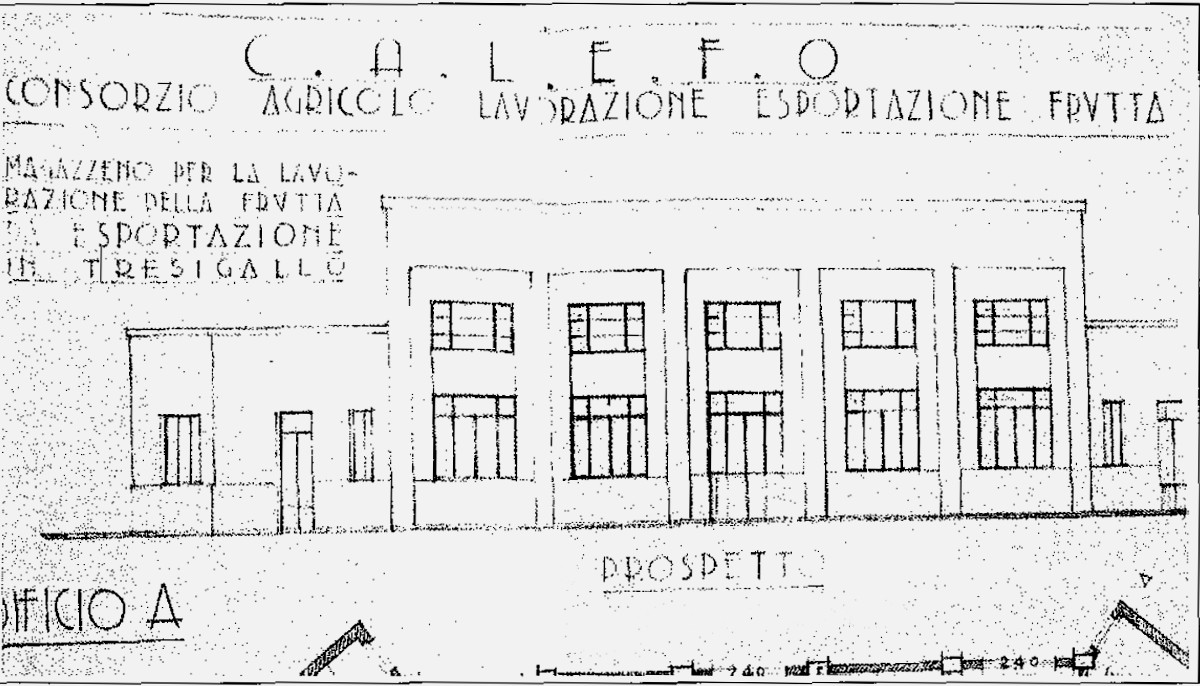
The plant consisted of two buildings, connected by a shorter structure, which formed the corner between Piazza Del Popolo and Via Delle Venezie. The section on Via Delle Venezie was used for actual processing. The fruit was selected and packaged in crates ready for transport. The processing building has a “traditional” appearance: the structure is made of terracotta and the classic gabled roof is clearly visible.
The main building faced the square. It was designed in a modern style, predominantly inspired by Rationalist architecture. Its composition is harmonious and immediately legible. The reinforced concrete frame and plastered piers create a strong architectural rhythm, while the recessed infill panels generate a striking interplay of light and shadow, adding depth and contrast.The upper part of the façade conceals the pitched roof, giving the impression of a flat-roofed building. Large windows further reinforce its modern character. The building housed the Calefo retail store, warehouse, and service areas.The architectural intent was to express a break with the “old” in favor of a new, modern city. In this project, Rossoni and Frighi revisited many of the design principles already explored in the façades of the Cafioc factory.
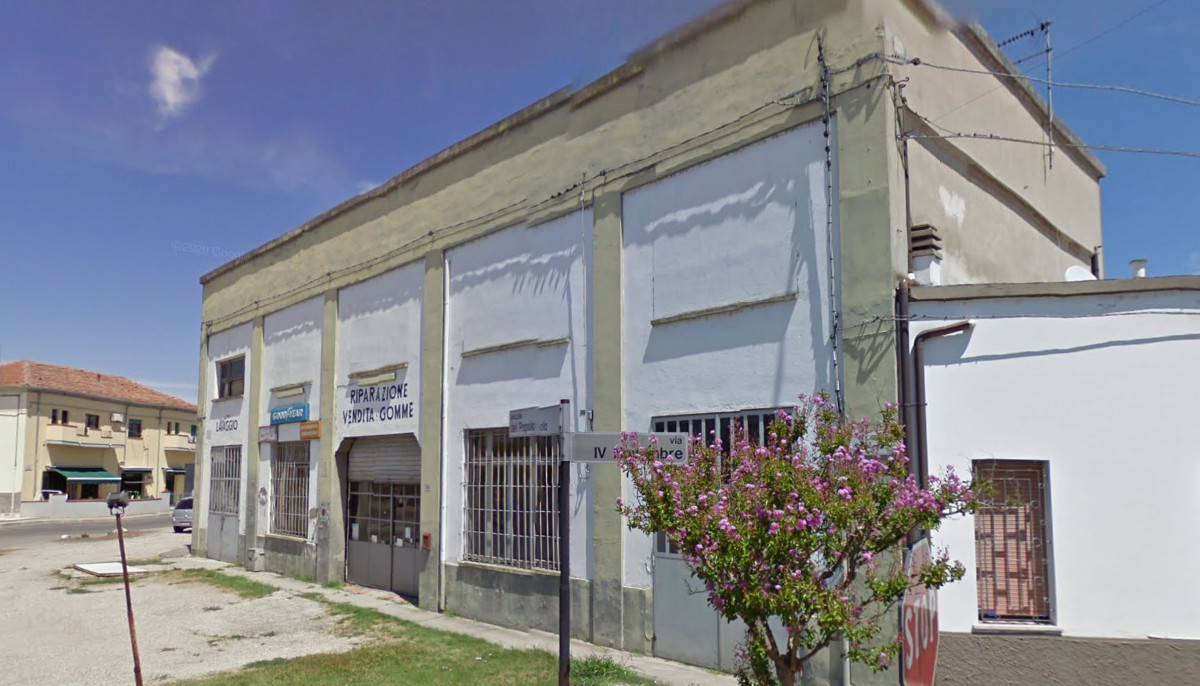
The building was recently renovated by the Tresignana Municipal Administration, which was awarded a regional grant for the development of infrastructure to support local competitiveness and territorial growth. The new premises are set to become a hub for the Lower Ferrara area: a place designed to foster collaboration between universities, schools, the manufacturing sector, and local associations. The aim is to support the creation of new businesses and generate future social and educational opportunities..