Current name: Former Hospital
Original name: IMFPS (National Fascist Social Security Institute) post-Sanatorium Colony, then Hospital
City: Tresigallo (FE) (ITA)
Address: Piazzale Forlanini 5
Year of construction: 1938
Designer: Carlo Frighi based on an idea by Edmondo Rossoni
Clients: Public
Architectural style: Modernism, Littorio, with references to Rationalism
Interior visitable: No
Notes: The Hospital is included in a dedicated itinerary in this guide
Superintendency restriction – historical and artistic significance
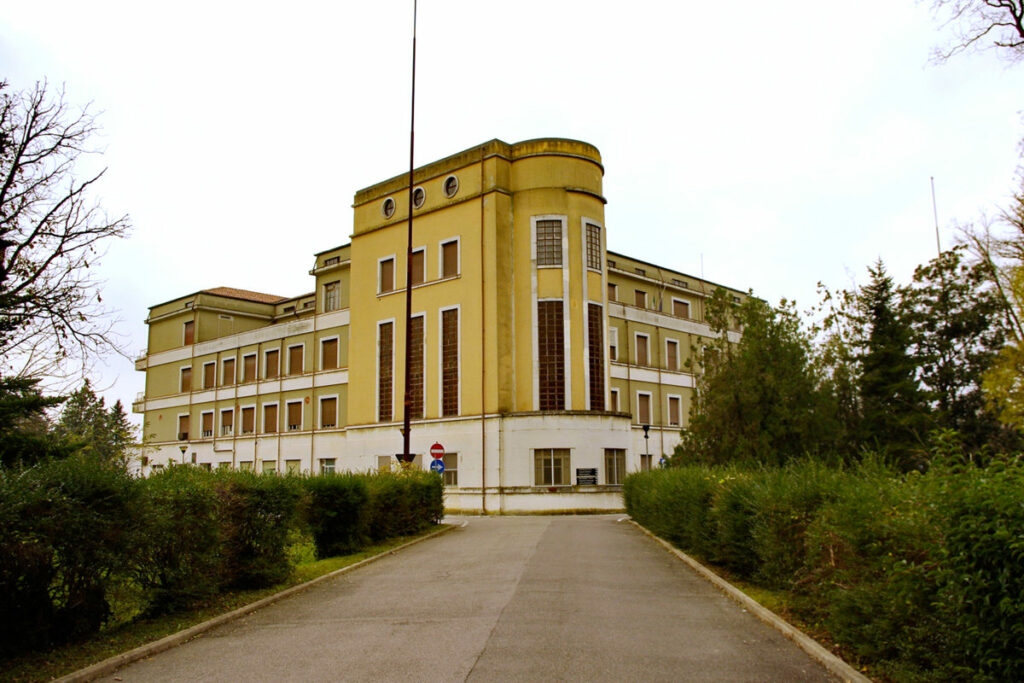
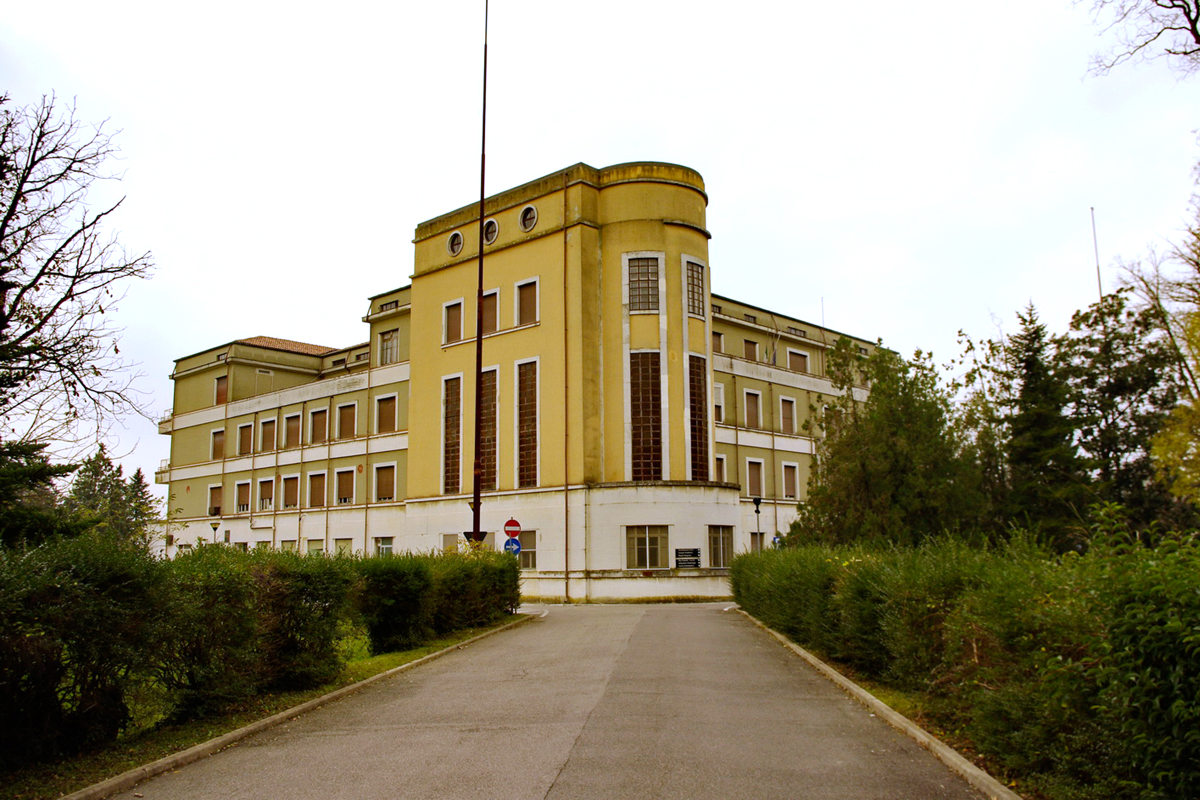
Fascist Italy’s fight against tuberculosis was a veritable “people’s reclamation.” It was one of the regime’s priorities in its attempt to eliminate the endemic diseases that weakened the Fascist nation. While malaria was fought with land reclamation, tuberculosis was countered with compulsory insurance for employees and the creation of a widespread and propagandistic sanatorium network. Grandiose and imposing were the terms usually attributed to the modern buildings of the Fascist National Social Security Institute. The building constructed in Tresigallo, with its proportions appropriate to the size of the Ferrara town, also reflects this image.
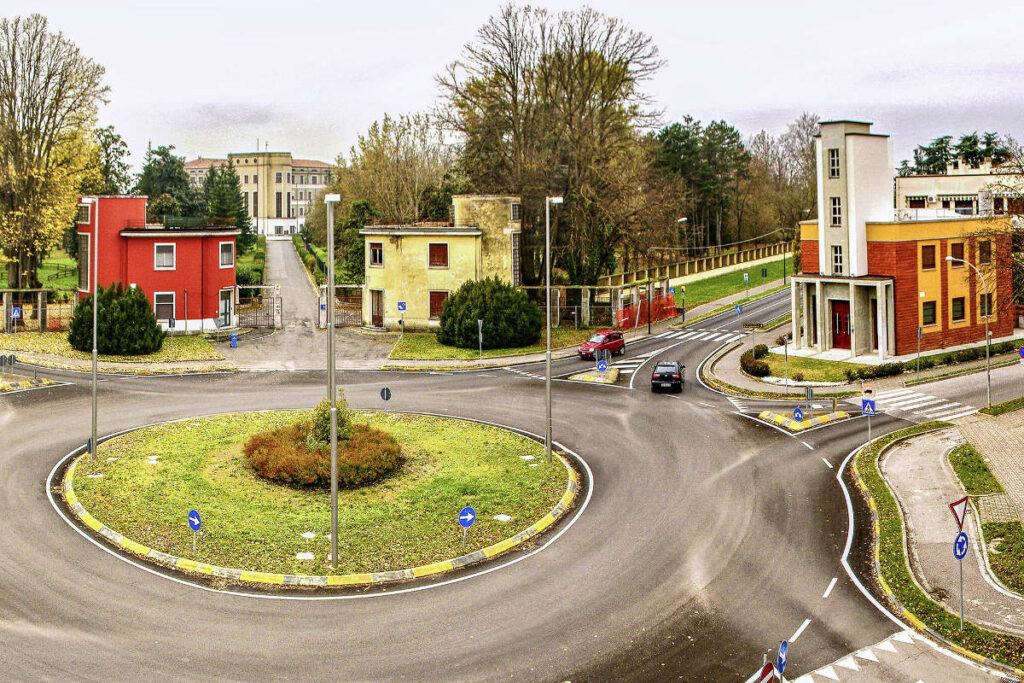
The Tresigallo Post-Sanatorium Colony was located, as was always the case for this type of construction, in a location far from the city center, where the air could be purer. A building permit application for this construction site exists, dated February 1936. The designer was Carlo Frighi, the Tresigallo engineer who translated Edmondo Rossoni’s architectural and urban planning ideas into glossy paper. Rossoni was the all-powerful Minister of Agriculture, a Tresigallo native, committed to the “refoundation” of his hometown from a small village into a modern, industrialized city. The fascist leader operated financially in Tresigallo, securing funding and steering the construction activity through SERTIA, a company managed by a close relative.
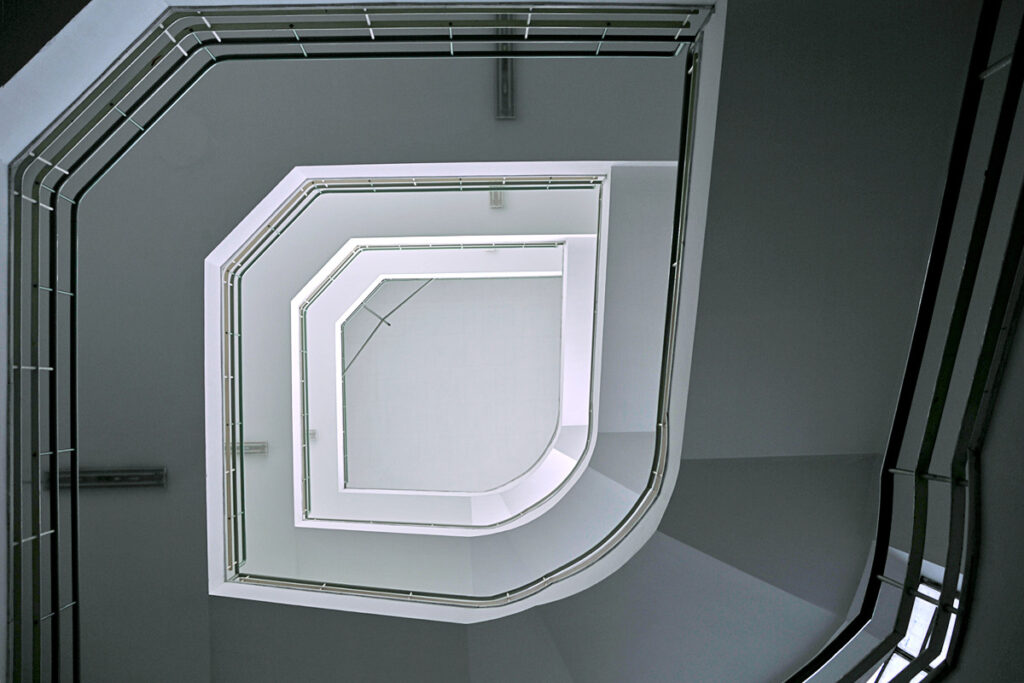
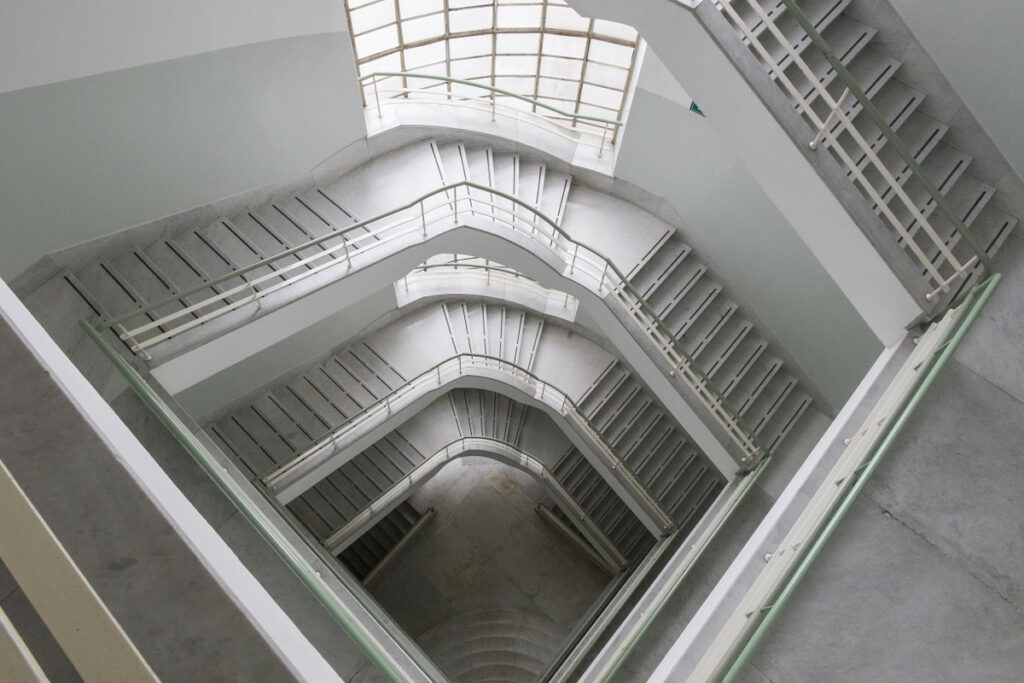
The hospital building is one of the tallest in Tresigallo and possesses a certain charm. It has five floors above ground and a basement. It is located within a park. Routine activities were carried out on the ground floor, where the laboratories and kitchens were also located. The basement contained storage rooms, while the upper floors housed numerous dormitories for patients. The large complex also included recreation rooms and several laboratories where long-term patients could perform some “work” activities. The building operated as a hospital until 1992. It was subsequently used as a nursing home. The building displays monumentality and an institutional presence, elements cherished by the regime, especially after 1936, the year of the creation of the Fascist Empire. The Modern interpretation is clear. In its evolved Eclecticism, the building simultaneously incorporates the Littorio style, from which its monumentality derives, and Rationalist elements, such as vertical iron strip windows, portholes, sections of the flat roof, and reinforced concrete infill, as well as architectural elements such as the Romanesque façade. and Tradition: with a gabled brick roof, string courses, and window frames. Inside, there are stairwells with an interesting modern architectural design.